Remodeling an Older Home in Skagit County
There is no such thing as a generic old house. A 1938 farmhouse outside Sedro-Woolley has almost nothing in common with a 1968 hillside home in Anacortes or a converted cabin on Big Lake. Different framing, different failures, different permits, different costs.
Here's what we actually find, by house type, and what it means for your budget.
Anacortes waterfront and hillside homes (1950s–1980s)
Great sites, hard buildings. What we routinely find:
Single-pane aluminum glazing with failed thermal breaks, and window openings that were never flashed
Marine-exposure rot at decks, railings, and any south or west elevation — often behind intact-looking siding
Foundations on sloping lots with settlement, undersized footings, or drainage that was never solved
Cathedral and vaulted ceilings framed with no ventilation path and no room for code-compliant insulation
Original electrical panels at or over capacity before you add a single circuit
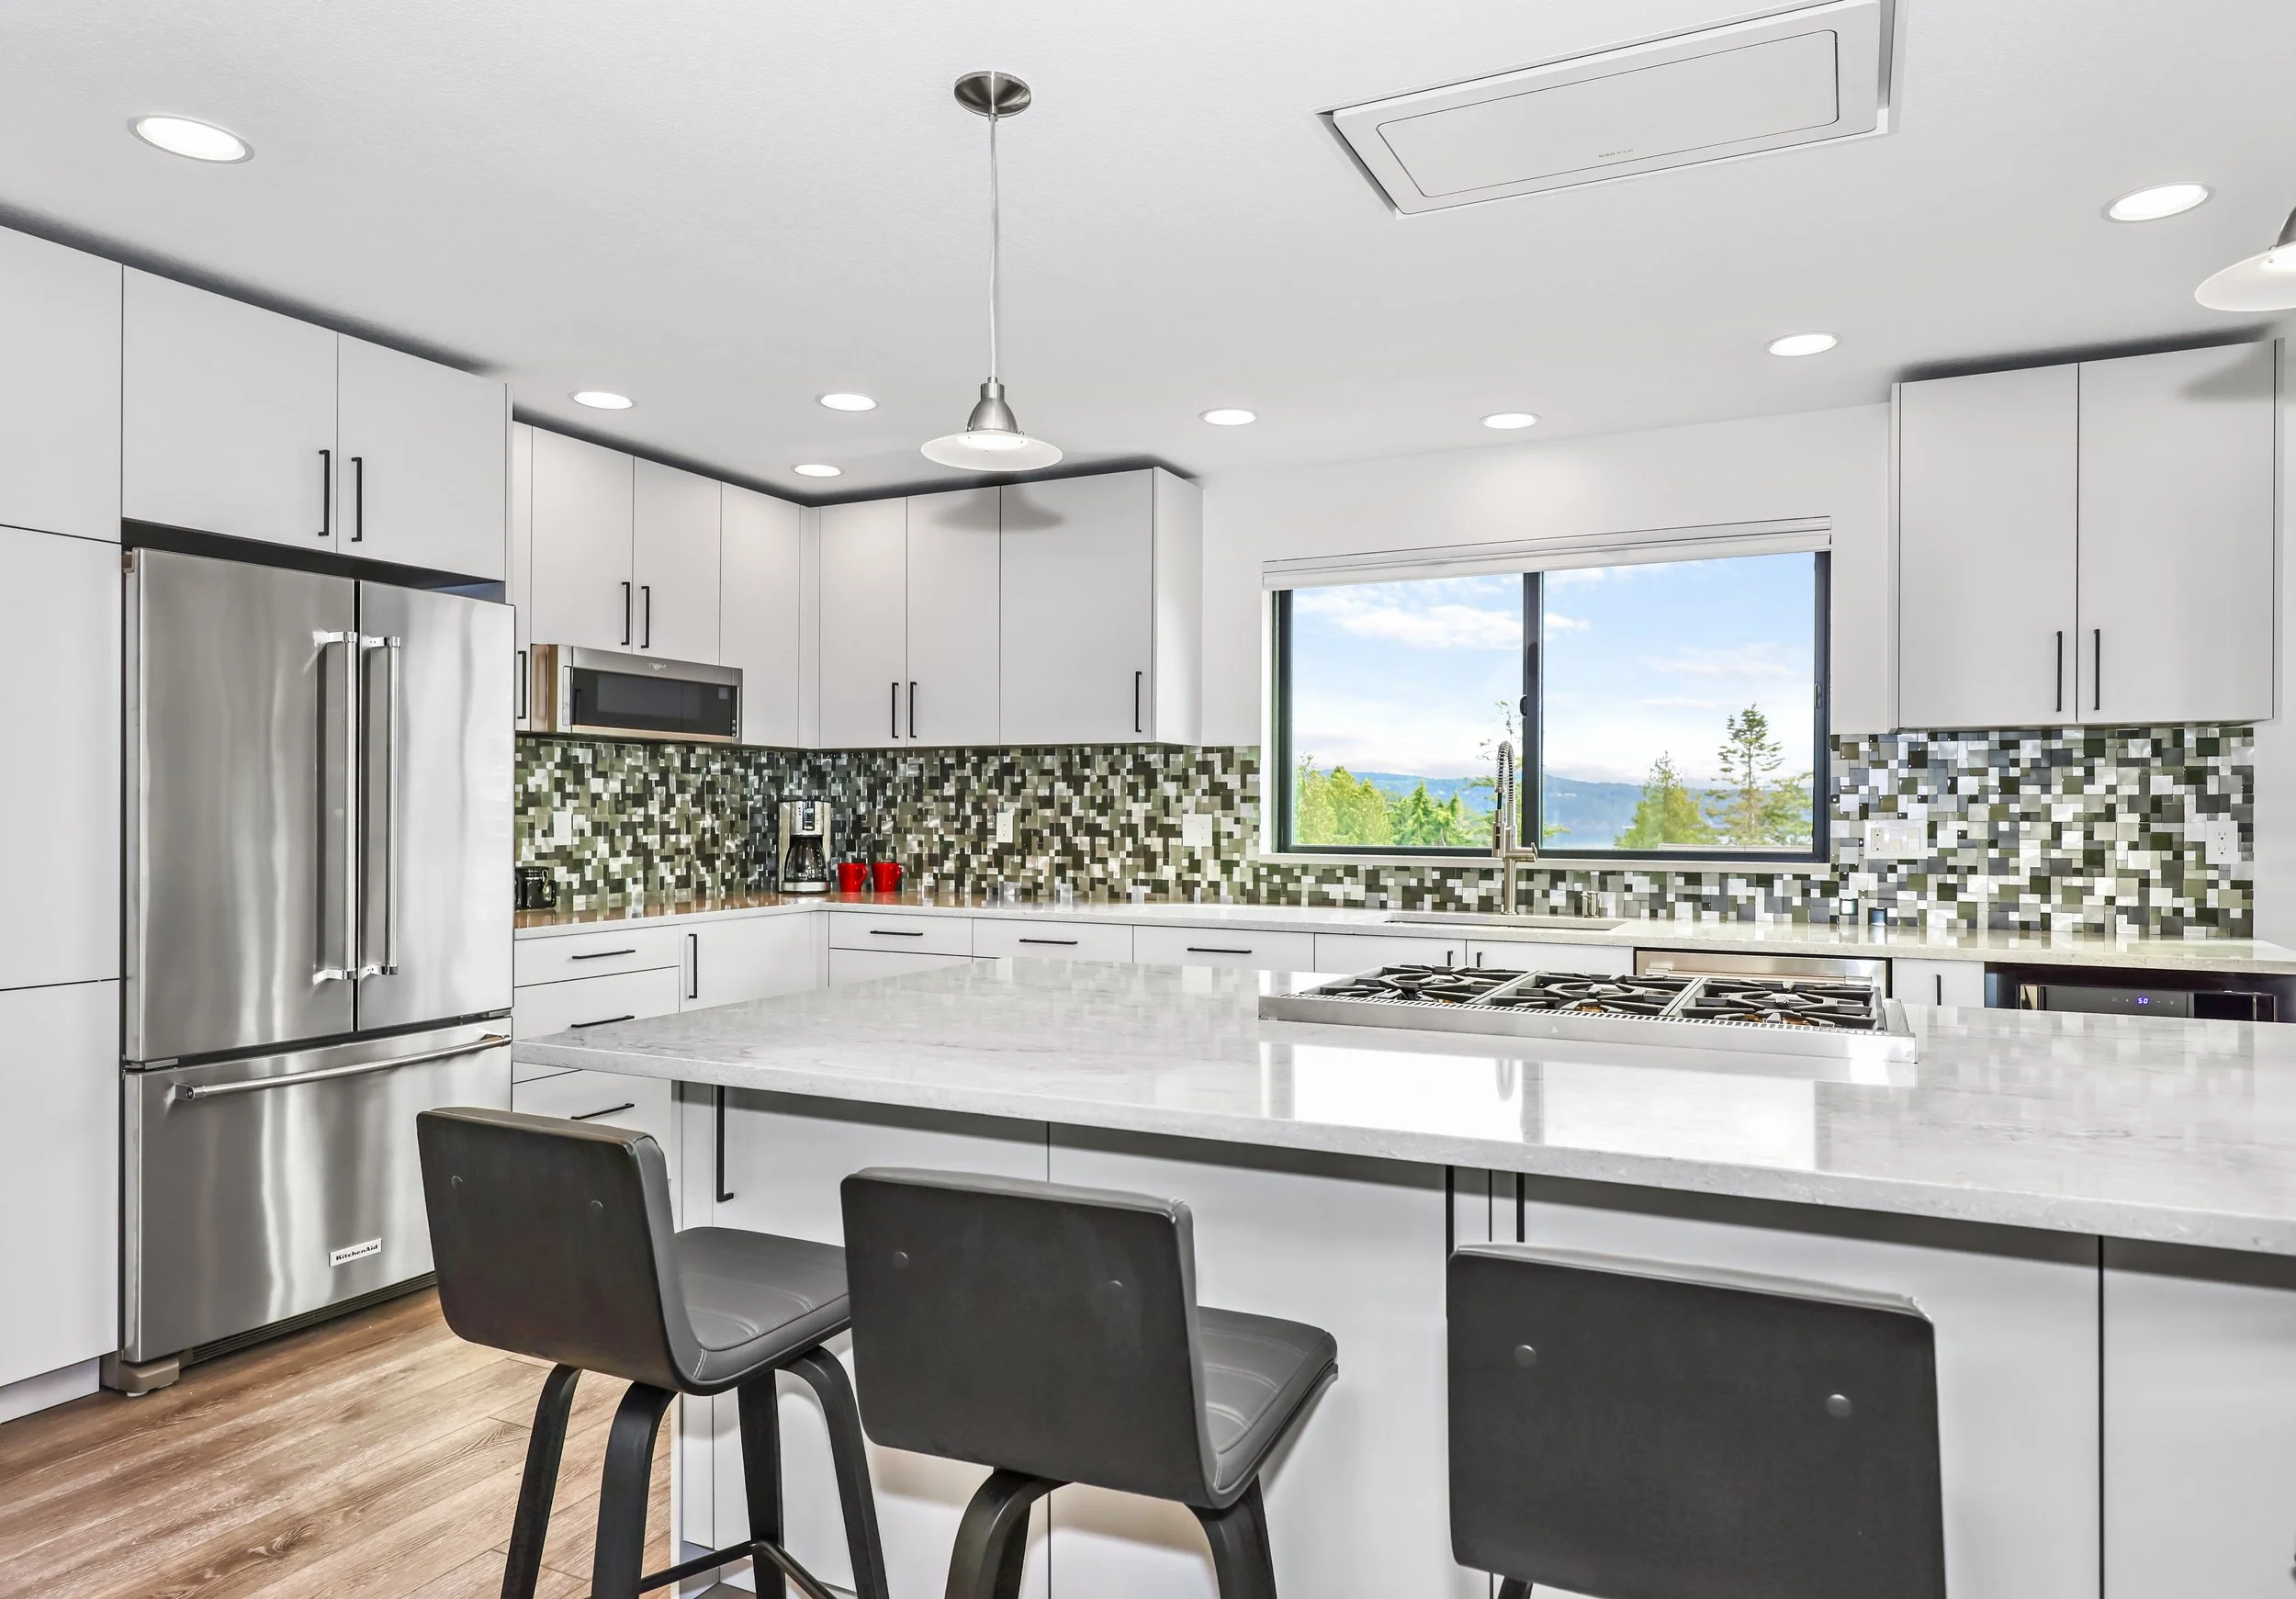
The move on these houses is usually to spend real money on the envelope — windows, flashing, insulation, drainage — before spending a dollar on finishes. A gorgeous kitchen in a house that's still taking on water is a very expensive delay.
Skagit Valley farmhouses (1900–1945)
The best bones in the county and the most surprises. Common finds:
Balloon framing with no fire blocking between floors — a code issue the moment you open a wall
Knob and tube wiring, sometimes still live, sometimes spliced into by four different decades of homeowner
Post-and-pier or rubble foundations with no footings, no vapor barrier, and standing water in the crawlspace
Additions stacked on additions, each with its own floor height, roof pitch, and structural logic
Beautiful old-growth fir framing that is genuinely worth saving, and lath-and-plaster that mostly isn't
These are the projects where the preconstruction work pays for itself twice over. We open exploratory holes before we bid, not after.
Lake homes — Big Lake, Clear Lake, Lake Cavanaugh, Campbell Lake
Almost always a seasonal cabin that became a full-time house without anyone doing the math. What that means:
Uninsulated or barely insulated assemblies that were fine for August and are miserable in February
Septic systems sized for weekend use, which become the single biggest gating item on any bedroom count change
Shoreline and critical-areas review — this is the permitting variable that most often surprises owners, and it belongs in the schedule from day one, not month four
Decks, docks, and bulkheads at the end of their service life all at once
Crawlspaces and foundations dealing with a water table nobody accounted for
Mid-century Mount Vernon and Burlington neighborhoods (1955–1985)
The most straightforward of the four, and often the best value per remodel dollar:
Cast iron drain lines at end of life; galvanized supply lines well past it
Aluminum branch wiring in certain build years, which is a real safety item and a real cost item
Compartmentalized floor plans that open up beautifully, but usually involve a structural beam and a point-load path to the foundation
Original insulation levels roughly one-third of current Washington energy code
How we work
Site visit. We walk the house with you. No sales pitch, no ballpark number we'll walk back later.
Discovery. On older homes, we open exploratory holes — crawlspace, attic, a wall or two. Better to find it now.
Scope of work. A written scope, trade by trade, so everyone is bidding the same job.
Competitive trade bids. Every trade gets a scoped package. On a recent project, that was eleven separate bid documents out at once.
Line-item budget. You see every line. Not a lump sum with a mystery inside it.
Build. Selections, schedule, budget, change orders, and daily photos live in one place you can check from your phone.